Save
Ask
Tour
Hide
Share
$379,900
New Listing

3520 Chamberlain Avenue SE
Grand Rapids City, MI 49508

For Sale|Single Family Residence|Active
4
Beds
3
Total Baths
2
Full Baths
1
Partial Bath
2,126
SqFt
$179
/SqFt
1957
Built
Subdivision:
MILLBROOK
County:
Kent
Call Now: 586-242-5838
Is this the listing for you? We can help make it yours.
586-242-5838
3520 Chamberlain Avenue SE3520 Chamberlain Avenue SE3520 Chamberlain Avenue SE3520 Chamberlain Avenue SE
Save
Ask
Tour
Hide
Share

Mortgage Calculator

Monthly Payment (Est.)

$1,733
Calculator powered by Showcase IDX, a Constellation1 Company. Copyright ©2026 Information is deemed reliable but not guaranteed.

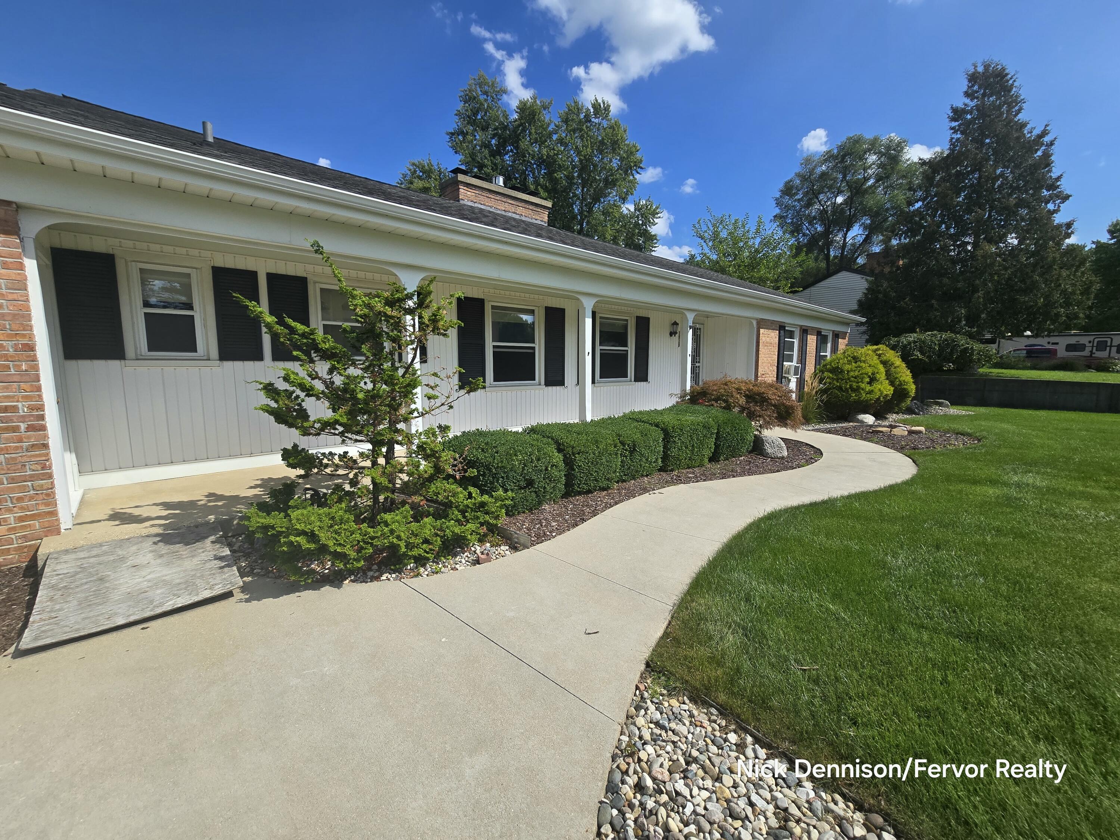
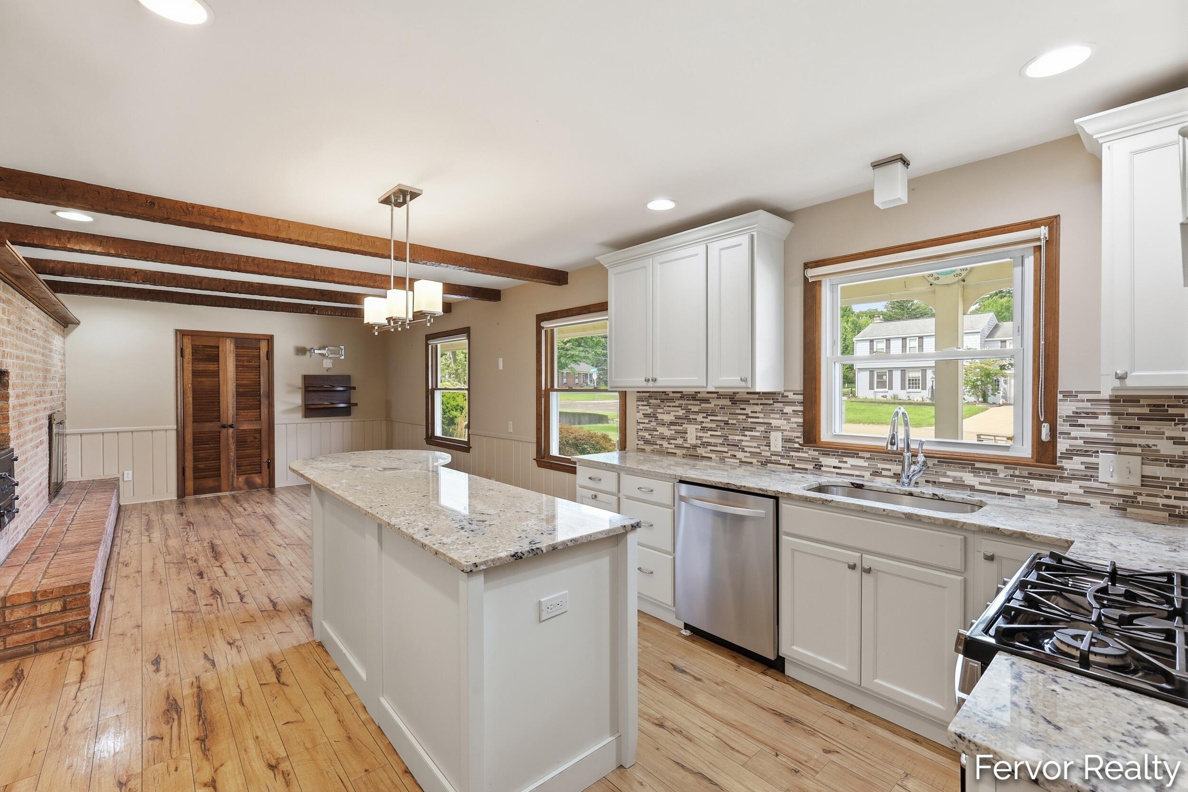
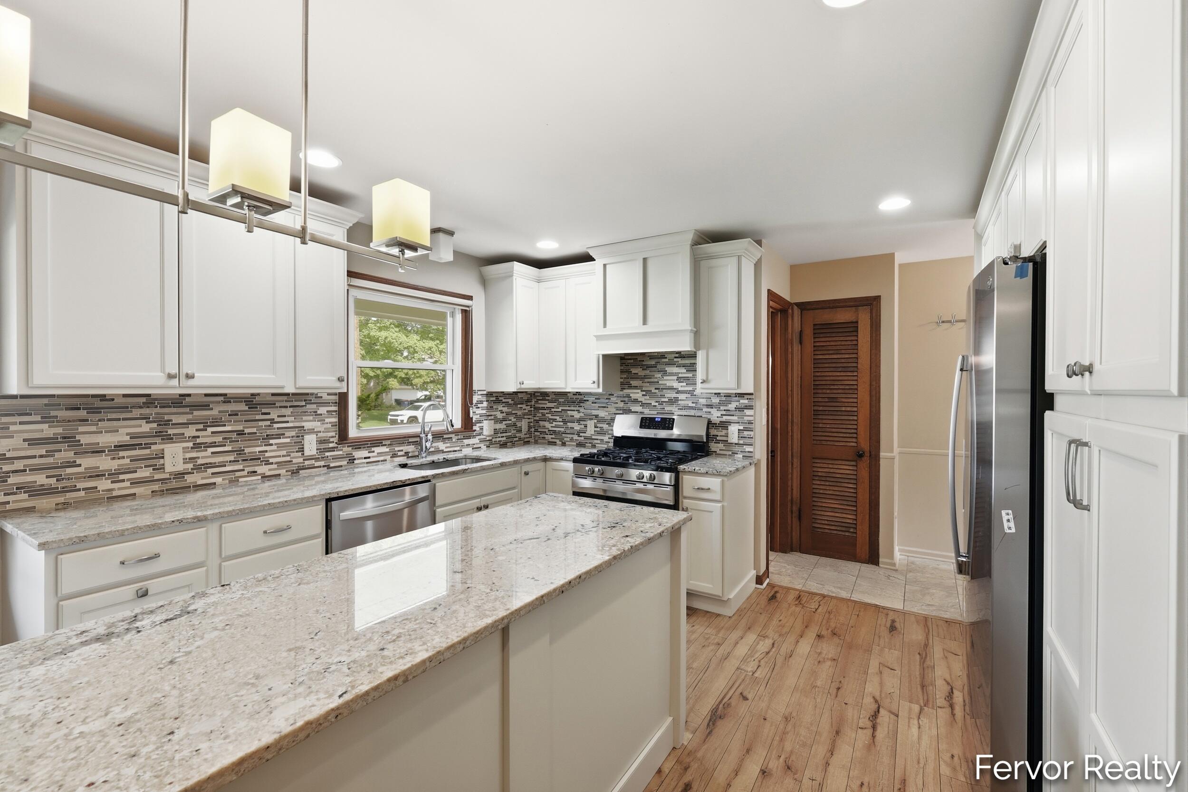
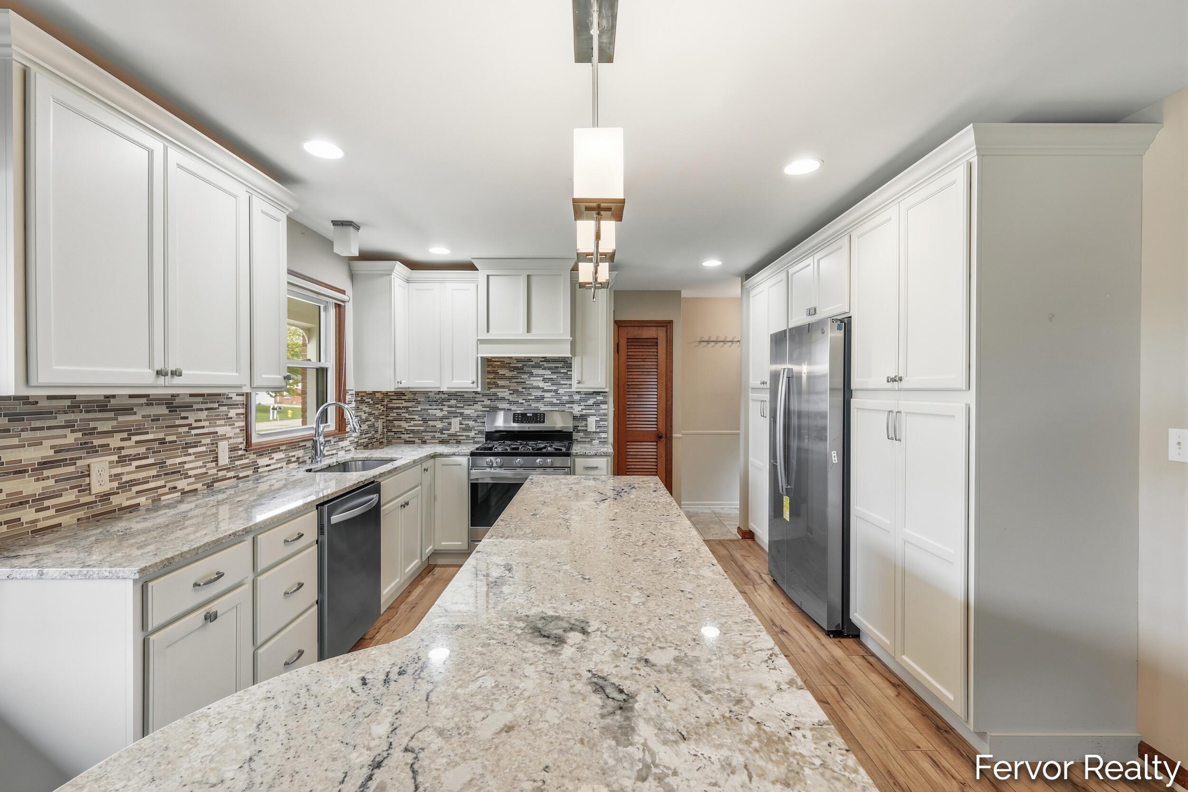
Welcome to a home where classic charm meets thoughtful updates! Offering 4 bedrooms, 2.5 baths, nearly 1,800 sq. ft. on the main level plus a full basement, this home has plenty to offer. The updated kitchen features granite countertops, a tile backsplash, stainless steel appliances, luxury vinyl flooring, and generous workspace. Throughout the home, you'll find beautiful built-ins and details that showcase the craftsmanship of its era. Three fireplaces create inviting gathering spaces in the dining area, living room, and lower-level family room. The full basement expands the possibilities with a spacious recreation/family area along with ample room for storage, hobbies, or future use. Situated on a .34-acre lot with an attached 2-stall garage and shed w/electric, this home combines distinctive 1950s character with modern touches and a versatile floor plan. If you're looking for a Grand Rapids home that stands apart from the ordinary, this one is definitely worth a closer look!

Save
Ask
Tour
Hide
Share
Listing Snapshot
Price 
$379,900
Days On Site 
0 Days
Bedrooms 
4
Inside Area (SqFt) 
2,126 sqft
Total Baths 
3
Full Baths 
2
Partial Baths 
1
Lot Size 
0.34 Acres
Year Built 
1957
MLS® Number 
65026045831
Status 
Active
Property Tax 
$3,026.83
HOA/Condo/Coop Fees 
N/A
Sq Ft Source 
Public Records
Friends & Family
Recent Activity
10 hours agoListing first seen on site
10 hours agoListing updated with changes from the MLS®
General Features
Acres 
0.34
Attached Garage 
Yes
Cross Street 
Eastbrook and MIllbrook
Garage 
Yes
Garage Spaces 
2
Parking 
AttachedConcrete
Property Sub Type 
Single Family Residence
Sewer 
Public Sewer
Special Circumstances 
Standard
SqFt Above 
1790
SqFt Below 
336
SqFt Total 
3580
Style 
Ranch
Utilities 
Natural Gas Connected
Water Source 
Public
Zoning 
Residential
Interior Features
Appliances 
Gas Water HeaterMicrowaveOvenRefrigerator
Basement 
Full
Cooling 
Window Unit(s)
Fireplace 
Yes
Fireplace Features 
Family RoomGas LogKitchenLiving Room
Fireplaces 
3
Heating 
Hot WaterNatural Gas
Laundry Features 
Laundry Room
BathFull 
Level - Main
BathLav 
Level - Main
Save
Ask
Tour
Hide
Share
Exterior Features
Construction Details 
BrickVinyl Siding
Fencing 
Back Yard
Other Structures 
Shed(s)
Patio And Porch 
Enclosed
Roof 
Composition
Community Features
Financing Terms Available 
CashConventionalFHAVA Loan
MLS Area 
Area41142GrandRapids
Roads 
Paved
School District 
GrandRapids
Schools
School District
GrandRapids
Elementary School
Unknown
Middle School
Unknown
High School
Unknown
Listing courtesy of Fervor Realty: [email protected]


IDX provided courtesy of Realcomp II Ltd. via GreaterRegionalAllianceofREALTORS. Copyright © 2026 Realcomp II Ltd. Shareholders.

IDX information is provided exclusively for consumers' personal, non-commercial use and may not be used for any purpose other than to identify prospective properties consumers may be interested in purchasing and that the data is deemed reliable but not guaranteed accurate by the MLS.

Neighborhood & Commute
Source: Walkscore
Save
Ask
Tour
Hide
Share